Addons
Skins
Builds
Seeds
Track
Maps
Servers
Market
Players
Create
Home
Builds
Houses
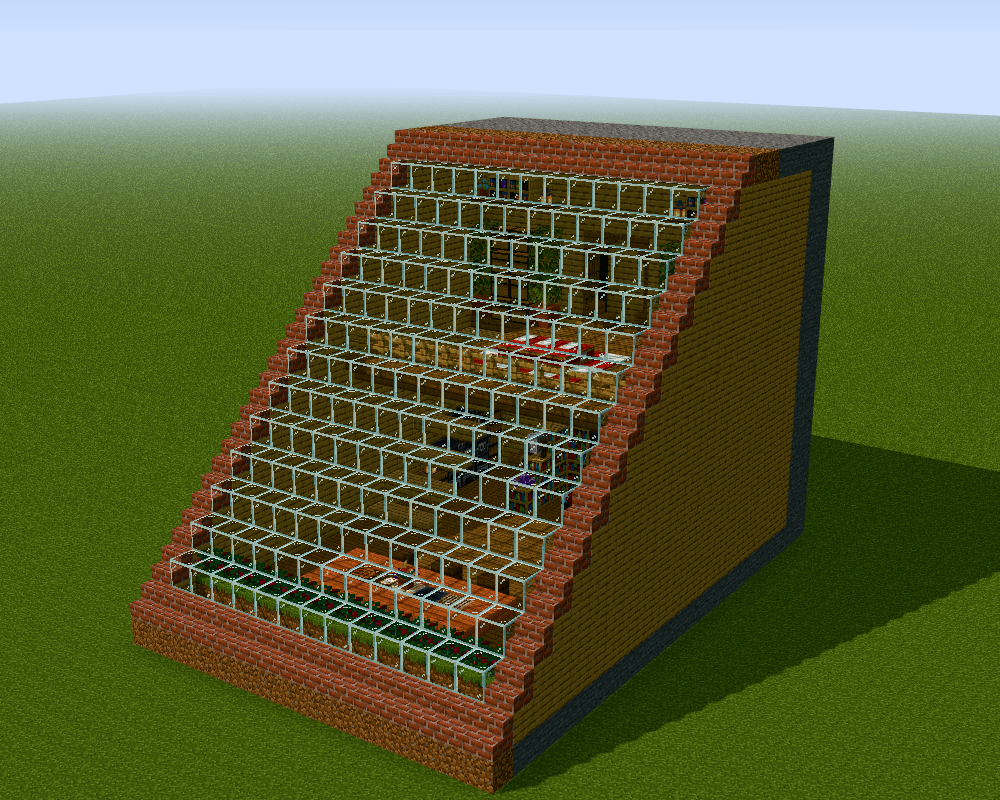
Glass Slope Hill Home
Loading blocks…
Finished
Step
This layer only
Glass Slope Hill Home
Step by step
Medium
1977 blocks
15 × 22 × 16
Houses
Survival bases
Finished build
Build it step by step
I built this
Save
Share
Load it into your world
Download world
Download schematic
Generate your own version
How to import
Steps
1
Place 47 spruce planks at the back for the floor
This is layer 1, right on top of the grass. Fit them inside a 13 by 4 area to start the floor.
2
Add 47 spruce planks in the middle of the floor
Fit them inside a 13 by 5 area right next to the first part. Keep the floor flat.
3
Lay 47 more spruce planks in the middle
Use a 13 by 4 area. Line up the edges with the planks you already put down.
4
Place 47 spruce planks toward the front
Fit them inside a 13 by 5 area. The floor is almost done now.
5
Finish the floor with 46 spruce planks at the front
Use a 13 by 4 area at the very front. Check that there are no holes in the floor.
6
Put 41 stone along the back on layer 1
Keep them inside a 15 by 3 area. This stone is the strong base of the back wall.
7
Ring the floor with 38 stone and 2 copper ore
The stone goes around the edge of a 15 by 19 area. Put the 2 copper ore in a row for a fun spot of color.
8
Start the back walls with 28 oak planks and 2 spruce stairs
Stay inside a 15 by 8 area on layer 2. Flip both spruce stairs upside down.
9
Build the front walls with 23 oak planks and 6 oak slabs
Keep the planks inside a 15 by 12 area. Space the 6 slabs along a 13 block line.
10
Add a 15 by 2 rectangle of 30 stone at the back
This is still layer 2. Fill the whole rectangle so the back wall is solid.
11
Place 16 acacia stairs and 6 dark oak stairs at the front
Make the acacia stairs the outline of a 7 by 3 rectangle. Flip all 16 upside down. Put the dark oak stairs in a 5 by 5 area.
12
Lay a straight row of 15 brick stairs at the front
Keep all 15 in one line on layer 2. This is the start of the brick edge on the slope.
13
Raise the back wall with 29 oak planks
This is layer 3. Keep the planks inside a 15 by 8 area.
14
Add 20 oak planks, 6 oak slabs, and 2 brick stairs up front
Work on layer 3 in a 15 by 10 area. Space the slabs along a 13 block line. Space the stairs along a 15 block line.
15
Stack 30 stone at the back in a 15 by 2 rectangle
Put this on layer 3 right on top of the last stone. Fill every spot.
16
Build layer 4 at the back with 27 oak planks and 1 oak slab
Keep the planks inside a 15 by 7 area. The walls get a little shorter as they climb.
17
Add 20 oak planks, 5 oak slabs, and 2 brick stairs in the middle
This is layer 4 in a 15 by 10 area. Space the slabs along a 12 block line.
18
Fill a 15 by 2 rectangle with 30 stone at the back
Place it on layer 4 so the stone back keeps growing up.
19
Place 25 oak planks and 2 oak slabs at the back
Work on layer 5 inside a 15 by 6 area. Put the 2 slabs side by side in a row.
20
Add 20 oak planks, 4 oak slabs, and 2 brick stairs in the middle
This is layer 5 in a 15 by 10 area. Space the slabs along an 11 block line.
21
Put 30 stone in a 15 by 2 rectangle at the back
Place it on layer 5. Fill the whole rectangle with no gaps.
22
Make a 15 by 15 outline with 43 oak planks
This is layer 6. Leave 13 gaps in the outline, because glass will go there later.
23
Add 30 stone at the back in a 15 by 2 rectangle
Put this on layer 6 on top of the stone below.
24
Build a 15 by 14 outline with 41 oak planks
This is layer 7. Leave 13 gaps open for the glass.
25
Stack 30 more stone at the back
Make a filled 15 by 2 rectangle on layer 7.
26
Lay 34 spruce planks in the middle for the upper floor
This is layer 8. Fit them inside a 13 by 4 area. You will walk on this floor upstairs.
27
Add 21 spruce planks and 6 oak slabs at the back
Fit the planks inside a 13 by 3 area. Space the slabs along a 13 block line.
28
Make a 15 by 13 outline with 38 oak planks
This is still layer 8. Leave 14 gaps in the outline for glass.
29
Place 27 stone, 13 spruce stairs, and 3 obsidian at the back
The stone makes a 15 by 2 outline with 3 gaps. Put the 3 obsidian in a row. Flip all 13 stairs upside down.
30
Build layer 9 with 37 oak planks and 2 spruce stairs
Keep the planks inside a 15 by 14 area. Space the stairs along a 3 block line.
31
Add 22 stone, 13 oak fence, and 2 obsidian at the back
The stone makes a 15 by 2 outline with 8 gaps. Put the fence in a row of 13. Put the obsidian along a 5 block line.
32
Raise the back with 35 oak planks on layer 10
Keep them inside a 15 by 13 area.
33
Place 22 stone and 2 obsidian at the back on layer 10
Make the stone a 15 by 2 outline with 8 gaps. Put the obsidian along a 5 block line.
34
Add 33 oak planks on layer 11
Keep them inside a 15 by 12 area. The side walls keep getting shorter up the slope.
35
Put 22 stone and 2 obsidian at the back on layer 11
Build the same 15 by 2 stone outline with 8 gaps. Place the obsidian along a 5 block line.
36
Place 31 oak planks and 2 spruce stairs on layer 12
Keep the planks inside a 15 by 11 area. Flip both stairs upside down.
37
Add 22 stone and 2 obsidian at the back on layer 12
Make a 15 by 2 stone outline with 8 gaps again. Put the obsidian along a 5 block line.
38
Build layer 13 with 29 oak planks
Keep them inside a 15 by 8 area at the back.
39
Place 27 stone and 3 obsidian on layer 13
The stone makes a 15 by 2 outline with 3 gaps. Put the 3 obsidian in a straight row.
40
Fill a 15 by 2 rectangle with 30 stone on layer 14
Fill every spot so the back wall is solid up here.
41
Add 27 oak planks at the back on layer 14
Keep them inside a 15 by 7 area.
42
Lay 30 stone in a 15 by 2 rectangle on layer 15
This is near the top of the back wall. Fill the whole rectangle.
43
Finish the walls with 21 oak planks on layer 15
Keep them inside a 15 by 6 area. The walls are done now.
44
Put a row of 13 glass on layer 3 at the front
This is the bottom of the big slanted window. Fill the gap between the side walls.
45
Add a row of 13 glass on layer 4
Place it one step back from the last row so the glass makes a slope.
46
Place a row of 13 glass on layer 5
Keep stepping back as you go up. Count 13 in each row.
47
Fill layer 6 with a row of 13 glass
Put the glass in the gaps you left in the oak plank outline.
48
Add a row of 13 glass on layer 7
Fill the gaps in the outline on this layer too.
49
Place a row of 13 glass on layer 8
Keep the slope going so lots of light gets inside.
50
Put a row of 13 glass on layer 9
This row lights up the upstairs room.
51
Add a row of 13 glass on layer 10
The glass is now in the middle of the build. Keep stepping back.
52
Place a row of 13 glass on layer 11
Check that each row sits right behind the one below it.
53
Lay a row of 13 glass on layer 12
Keep going up the slope with 13 glass in the row.
54
Add a row of 13 glass on layer 13
You are getting close to the top of the window.
55
Put a row of 13 glass on layer 14
Fill the space between the side walls with no gaps.
56
Finish the window with a row of 13 glass on layer 15
This is the last row of the big glass slope.
57
Add 12 oak slabs and 4 brick stairs on layers 6 and 7
Put the slabs inside a 13 by 2 area. Put the stairs inside a 15 by 2 area.
58
Place a 7 by 2 rectangle of 14 spruce planks
This goes on layer 8 at the back. Fill the whole rectangle.
59
Run 14 brick stairs up the slope from layer 8 to 14
Spread them over 7 layers inside a 15 by 7 area. They make the brick edge beside the glass.
60
Cap the top with 38 stone, 4 oak planks, and 2 brick stairs
Work on layers 15 and 16. Put the stone in an 8 by 5 area. Put the oak planks on the 4 corners of a 15 by 2 area.
61
Add 37 stone in the back right corner on layer 16
Keep them inside an 8 by 5 area. This makes the flat stone top.
62
Line the top with a row of 15 brick stairs
This is layer 16 at the back. It is the top of the brick edge.
63
Put 3 red beds upstairs on layer 9
Each bed takes 2 blocks, so leave room. This is the bedroom.
64
Set 3 furnaces, an enchanting table, and a crafting table
Put them on layer 2 on the left side. Line up the 3 furnaces in a row.
65
Add the cartography table, fletching table, smithing table, loom
Put them all on layer 2 near the front. This is your work corner.
66
Set up 3 blast furnaces, 2 smokers, and more at the back
Use layers 3 to 5. Also add 1 furnace, 1 anvil, and 1 grindstone. Put the blast furnaces and smokers in rows.
67
Stack 6 chests and 6 barrels at the back
Make 3 columns of chests, each 2 blocks tall. Put the barrels over 2 layers. This is storage.
68
Add 4 barrels, 3 chests, and 1 ender chest
Stack the barrels in 2 columns, each 2 blocks tall. Put the chests in a flat wall 2 wide and 2 tall.
69
Stack 8 chests upstairs on layers 9 and 10
Make 4 columns, each 2 blocks tall. Put them along the back wall.
70
Add 8 more chests on layers 11 and 12
Stack them in 4 columns, each 2 blocks tall, on top of the last chests.
71
Build a 5 by 4 outline of 11 bookshelf blocks
This is layer 2 at the back. Leave 3 gaps. This is your library.
72
Add 9 bookshelf blocks and a large amethyst bud
Make a 5 by 3 outline with 3 gaps on layer 3. Add 1 potted torchflower too for decoration.
73
Place 6 bookshelf blocks and 2 amethyst clusters
Use layers 4 and 5. Put the bookshelf blocks inside a 5 by 2 area. Add 1 large amethyst bud to make it shine.
74
Lay 5 red carpet and set 4 decorated pots upstairs
This is layer 9. Put the carpet in a 5 by 3 area. Space the pots along a 13 block line.
75
Add 5 spruce trapdoors and 4 white carpet at the back
Put the trapdoors in a flat wall 3 wide and 3 tall. Put the carpet in a 5 by 2 area.
76
Add 8 oak trapdoors and 4 chiseled bookshelf blocks
Use layers 13 and 14. Then add 1 potted blue orchid and 1 potted lily of the valley for flowers.
77
Cover a 13 by 2 area with 26 spruce trapdoors
This is layer 15 inside at the back. Fill the whole area.
78
Hang 6 lanterns to light the inside
Spread them over layers 3 to 6 inside a 13 by 5 area. Lights keep mobs away.
79
Add 2 lanterns up high on layer 14
Space them along a 7 block line so the top room is bright.
80
Place 12 oak leaves in 4 columns
Make each column 3 blocks tall from layer 10 to 12. They look like little indoor trees.
81
Lay a row of 15 dirt at the front
This is layer 1. It is the base of your berry garden.
82
Put 13 grass blocks in a row at the front
Place them on layer 2 on top of the dirt.
83
Plant 13 sweet berries on the grass
Put one on each grass block in a row on layer 3. Now you have snacks!
84
Spread 30 dirt on top in a 15 by 2 rectangle
This goes on layer 16 at the back. It makes the top look like a real hill.
85
Add 3 white carpet and 2 red carpet on layer 9
Space the white carpet along a 5 block line. Space the red carpet along a 3 block line.
86
Lay 26 spruce trapdoors in a 13 by 2 area on layer 15
Fill the whole area at the back. This is the last step, so your hill home is done!
Materials
0/45 ready
536×
Stone
531×
Oak Planks
303×
Spruce Planks
169×
Glass
57×
Spruce Trapdoor
56×
Brick Stairs
45×
Dirt
42×
Oak Slab
26×
Bookshelf
25×
Chest
19×
Spruce Stairs
16×
Acacia Stairs
14×
Obsidian
13×
Grass Block
13×
Oak Fence
13×
Sweet Berries
12×
Oak Leaves
10×
Barrel
8×
Lantern
8×
Oak Trapdoor
7×
Red Carpet
7×
White Carpet
6×
Dark Oak Stairs
4×
Chiseled Bookshelf
4×
Decorated Pot
4×
Furnace
3×
Blast Furnace
3×
Flower Pot
3×
Red Bed
2×
Amethyst Cluster
2×
Copper Ore
2×
Large Amethyst Bud
2×
Smoker
1×
Anvil
1×
Blue Orchid
1×
Cartography Table
1×
Crafting Table
1×
Enchanting Table
1×
Ender Chest
1×
Fletching Table
1×
Grindstone
1×
Lily of the Valley
1×
Loom
1×
Smithing Table
1×
Torchflower
Home
Skins
Builds
Track


 Loading blocks…