Addons
Skins
Builds
Seeds
Track
Maps
Servers
Market
Players
Create
Home
Builds
Houses
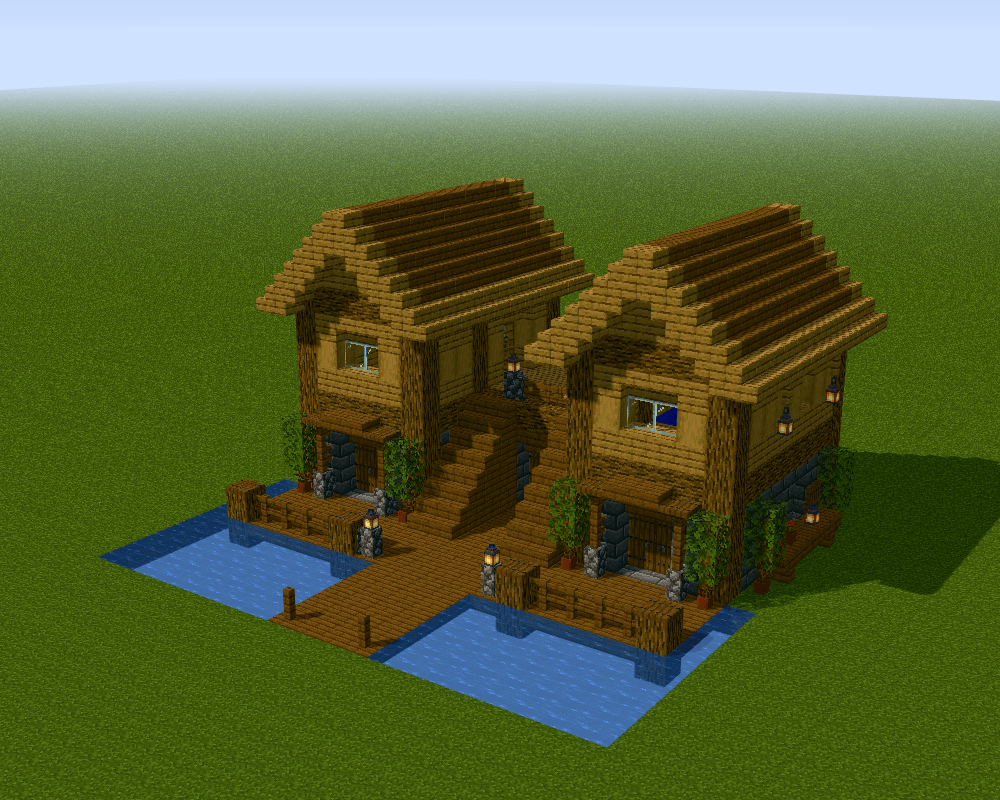
Twin Lakeside Log Homes
Loading blocks…
Finished
Step
This layer only
Twin Lakeside Log Homes
Step by step
Medium
1358 blocks
20 × 19 × 12
Houses
Finished build
Build it step by step
I built this
Save
Share
Load it into your world
Download world
Download schematic
Generate your own version
How to import
Steps
1
Place 36 spruce slabs on the left side for the deck
Dig one block down into the grass first. Put each slab in the top half of the block so the deck sits flat with the grass.
2
Place 36 spruce slabs along the front of the deck
Keep them inside a 4 by 12 area. Put each slab in the top half so it lines up with the left side.
3
Place 34 spruce slabs in the front right corner
These fill an 8 by 12 area of deck. Use the top half of each block again so the whole deck is even.
4
Lay 44 oak planks in the back left corner for a floor
Dig down first. These planks fit inside an 8 by 7 area and make the floor of the first house.
5
Lay 44 oak planks and 1 oak log in the middle
This is the floor of the second house. Keep the planks inside an 8 by 7 area.
6
Add 23 stone bricks and 5 oak logs in the back left
These make the strong base under the first house. Put the logs where the wall posts will stand.
7
Add 23 stone bricks and 8 oak logs in the middle
This is the base for the second house. Line the logs up with the corners and wall posts.
8
Build 40 stone bricks and 6 cobblestone walls on layer 1
This starts the bottom walls. Leave gaps where the doors and windows will go.
9
Place 14 spruce stairs along the back side
Flip 10 of the stairs upside down. They add trim along the bottom of the walls.
10
Stand up 14 oak logs as posts on layer 1
The logs make the frame of the houses. Put them at the corners and along the walls.
11
Add 12 spruce planks, 12 spruce slabs, and 10 spruce fences
These go all around the houses. Put the slabs in the top half. The fences make a rail for the deck.
12
Build the walls up with 30 stone bricks on layer 2
Keep stacking on top of layer 1. Leave holes for the windows and doors.
13
Add 10 oak logs and 8 spruce planks on layer 2
Stack the logs on top of the posts from layer 1. The planks fill in small spots in the walls.
14
Place 4 spruce fences and 4 spruce stairs in the middle
The stairs start the steps that go up between the two houses. The fences make a rail.
15
Add 30 stone bricks, 4 spruce planks, and 4 spruce fences
This is layer 3, the top of the stone walls. Keep the window holes open.
16
Add 10 stone brick stairs, 10 oak logs, and 10 spruce stairs
Flip 16 of the stairs upside down. They make a ledge on top of the stone walls.
17
Lay 36 oak slabs in the back left for the upstairs floor
Put each slab in the top half of the block. This is the floor of the upper room in the first house.
18
Lay 36 oak slabs in the back right for the upstairs floor
Do this just like the last step, with slabs in the top half. Now both houses have a second floor.
19
Add 26 oak logs, 2 spruce slabs, and 1 spruce stair at back left
The logs form the frame for the upper walls of the first house. Lay them sideways along the edges.
20
Add 26 oak logs, 2 spruce slabs, and 1 spruce stair at back right
Copy the last step on the other house so both look the same.
21
Build layer 5 with 38 oak planks for the upper walls
These are the walls of the top floor. Leave gaps for the doors and windows.
22
Add 10 oak logs and 4 smooth quartz stairs on layer 5
Stack the logs on the posts. The light quartz stairs add a bright touch.
23
Build layer 6 with 26 stripped oak logs and 10 oak logs
The stripped logs fill the walls and the plain logs keep the posts going up. Keep window holes open.
24
Add 26 oak planks on layer 7
This is the top row of the upper walls. The roof will sit on it soon.
25
Place 16 upside down oak stairs on layer 7
Flip all 16 stairs upside down. They stick out a little and make a nice edge under the roof.
26
Add 10 oak logs and 4 oak fences on layer 7
Finish the log posts. Put the fences at the 4 corners of a 20 by 5 area.
27
Make a 6 by 9 outline of 26 oak logs at the back left
Lay the logs sideways around the top of the first house. This frame holds up the roof.
28
Make a 6 by 9 outline of 26 oak logs at the back right
Do the same on the second house so both roofs have a frame.
29
Add 8 oak fences and 8 upside down oak stairs on layer 8
Flip all 8 stairs upside down. They make trim on the ends of the roof.
30
Fill the roof ends with 24 oak planks on layers 9 and 10
These make the pointy wall at each end under the roof. Make each row smaller as you go up.
31
Place 16 upside down oak stairs on layers 9 and 10
Flip all 16 stairs upside down. They make a smooth edge along the pointy roof ends.
32
Put in 6 spruce doors on the ground floor
Each door takes 2 blocks tall. Put them in the gaps you left in the stone walls.
33
Add 10 glass panes for the ground floor windows
Fill the window holes in the stone walls on layer 2.
34
Put in 4 oak doors on the upper floor
Each door takes 2 blocks tall. They go on layers 5 and 6 so you can walk out from the top rooms.
35
Add 12 glass panes for the upper windows
Fill the window holes on layer 6 of the top floor.
36
Make a 4 by 4 landing with 16 oak slabs and 2 spruce stairs
Put each slab in the top half. This flat spot sits at the top of the stairs between the houses.
37
Add 4 oak logs, 2 cobblestone walls, and 2 spruce fence gates
Put the oak logs in a straight row. The gates let you walk through to the top floor.
38
Start the roof with 44 oak stairs on layer 8
Face the stairs so they slope up toward the middle of each house. This is the bottom row of the roof.
39
Add 36 spruce stairs and 8 oak stairs on layer 9
Move this row a little closer to the middle. Use the oak stairs on the ends to match the trim.
40
Add 36 spruce stairs and 8 oak stairs on layer 10
Step in again toward the middle. Keep all the stairs facing up the slope.
41
Top the roof with 36 spruce stairs and 8 oak stairs
This is layer 11, the very top. Fit the last rows so the two sides of each roof meet.
42
Put 2 blue beds and 2 red beds upstairs
Each bed takes 2 blocks. These go on layer 5 to make the bedrooms.
43
Place a furnace, a smoker, and a blast furnace for cooking
Put them inside on the ground floor in the back right corner. This is the kitchen spot.
44
Add 5 barrels, 2 chests, and the work blocks downstairs
Stack the barrels in a flat wall. Add the smithing table, crafting table, and stonecutter close by.
45
Put 2 chests and 2 ender chests upstairs
Place them on layer 5 so you have storage near the beds.
46
Place 14 potted dead bushes and 2 spruce trapdoors
Spread the pots around on layer 1 to make it feel homey. Put the trapdoors in a straight row.
47
Lay 14 red carpets and place 1 scaffolding
The red carpet makes a rug on the ground floor.
48
Add 8 spruce trapdoors and a 2 by 2 blue carpet
Put down the blue carpet as a little rug. Add the potted flowering azalea and potted blue orchid nearby.
49
Add 4 spruce trapdoors, a potted oxeye daisy, and a potted poppy
These go inside in the middle. The flowers add color to the rooms.
50
Lay 8 red carpets in a 4 by 3 outline upstairs
Leave 2 gaps in the outline. Then add the 2 spruce trapdoors nearby.
51
Lay 8 blue carpets in a 4 by 3 outline at back right
Leave 2 gaps like before. This rug goes in the upstairs room of the second house.
52
Hang 7 lanterns on the ground floor
Put them on layer 2 so the rooms are bright and mobs stay away.
53
Hang 12 lanterns in the upstairs rooms
Spread them over layers 6 and 7 so every corner has light.
54
Dig a pond in the front left and pour 44 water buckets
Dig one block down into the grass in an 8 by 9 area. Fill each hole with water.
55
Dig a pond in the front right and pour 44 water buckets
Do the same as the left pond. Now the houses sit right by the water.
56
Add 24 oak leaves as bushes by the walls
Stack them over layers 2 and 3 next to the houses. They make the build look green and alive.
57
Add 6 spruce trapdoors and a potted lily of the valley
Put the trapdoors on the outside walls to dress them up. Set the flower pot in the middle.
58
Place a row of 4 spruce trapdoors on layer 5
Put them on the outside of the top floor. They add a little detail to the walls.
59
Hang 5 lanterns outside along the middle stairs
Place them from layer 2 up to layer 6 so the path up the stairs is lit at night.
Materials
0/43 ready
186×
Oak Log
176×
Oak Planks
146×
Stone Bricks
140×
Spruce Stairs
122×
Spruce Slab
108×
Oak Stairs
88×
Oak Slab
88×
Water Bucket
26×
Spruce Trapdoor
26×
Stripped Oak Log
24×
Lantern
24×
Oak Leaves
24×
Spruce Planks
22×
Glass Pane
22×
Red Carpet
19×
Flower Pot
18×
Spruce Fence
14×
Dead Bush
12×
Blue Carpet
12×
Oak Fence
10×
Stone Brick Stairs
8×
Cobblestone Wall
6×
Spruce Door
5×
Barrel
4×
Chest
4×
Oak Door
4×
Smooth Quartz Stairs
2×
Blue Bed
2×
Ender Chest
2×
Red Bed
2×
Spruce Fence Gate
1×
Blast Furnace
1×
Blue Orchid
1×
Crafting Table
1×
Flowering Azalea
1×
Furnace
1×
Lily of the Valley
1×
Oxeye Daisy
1×
Poppy
1×
Scaffolding
1×
Smithing Table
1×
Smoker
1×
Stonecutter
Home
Skins
Builds
Track


 Loading blocks…